
About Us
Ariana Developments Ltd. is one of the leading Developer companies in Bangladesh, with our strong attachment to ethical business practices, Ariana developments Ltd. has rapidly acquired a public image as a quality conscious, Committed and reliable developer.
We believe in creating a home based on the understanding of customer needs and preference. Ariana developments Ltd. is developed only after extensive market research is carried out to determine customer needs and projects are designed and implemented as per customer preferences. The use of high quality construction materials, timely completion of project, clear files and transparent documentation make Ariana developments Ltd. the first choice of our customers.
In all of our Projects we ensure peace of mind during and after construction. we have highly qualified professional architects, project managers, engineers, supervisors, quality controllers who ensure that only excellence is achieved whilst building your apartments, thus, using the best resources.
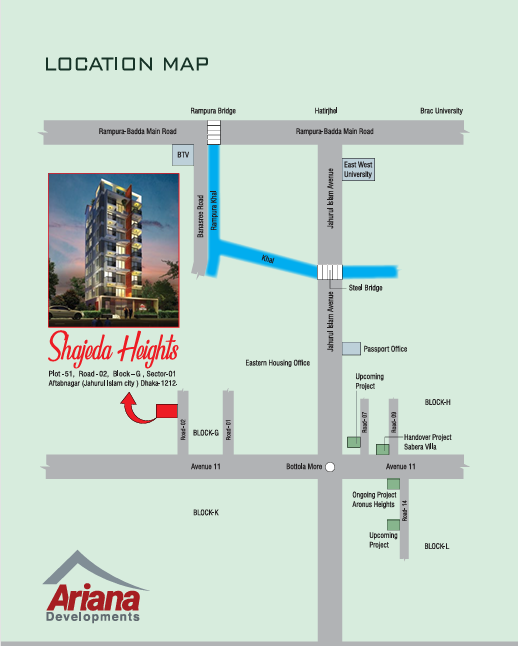
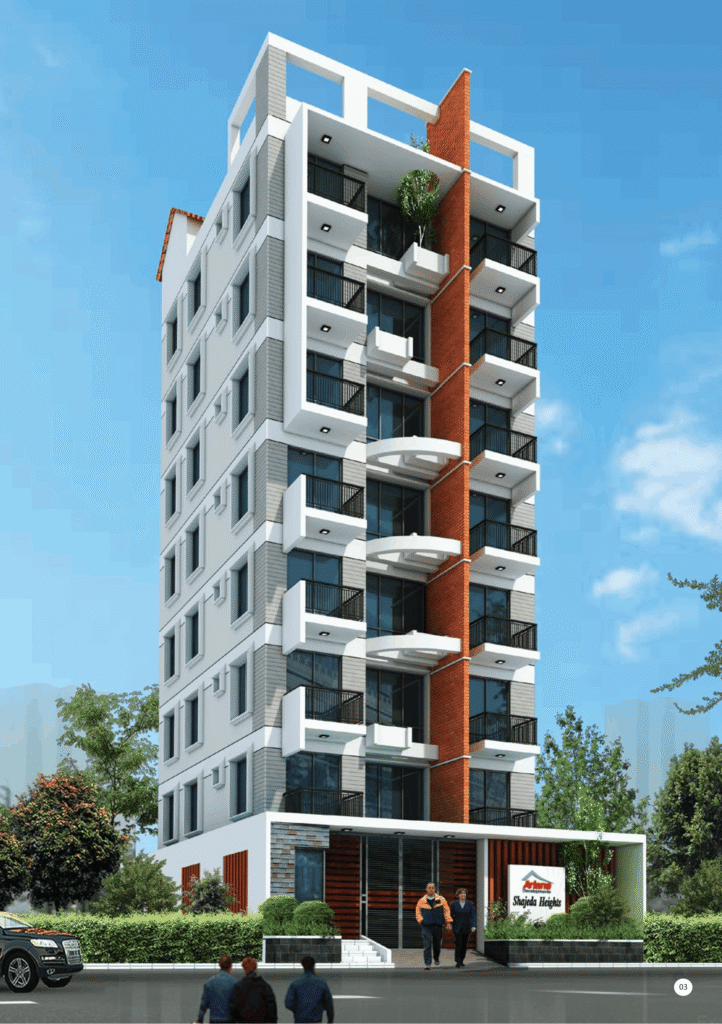
It is a great deal of pleasure to introduce our new project, “SHAJEDA HEIGHTS” at plot -51, Road -02, Block –G, Sector-01, Aftabnagar, Dhaka, Bangladesh one of the most calm & quite residential area for peaceful Living.
While designing architect put the best effort on maximization of functional aspects as well as the aesthetics of the project, creating necessary comfortable space. The apartment in the complex are expression of contemporary architecture, equipped with modern stylish, elegant fittings and fixtures.
SHAJEDA HEIGHTS is residential complex featuring all the modern facilities and amenities which you would demand of a home suited to your modern lifestyle. Our attention to detail is obvious in the architecture with contemporary design flair, Incorporation of the functionality of each individual surrounding and proximity to civil center all together creates a unique side of its type that one would love to Live in .
| Project Name | Shajeda Heights |
|---|---|
| Project Address | Plot -51, Road -02, Block–G, Sector-01, Aftabnagar ( Jahurul Islam city ) Dhaka-1212. |
| Nature of Building | Residential |
| Building Height | G+07 (08 Storied Apartment Building) |
| Apartment (each floor) | Single Unit |
| Number of Apartment | 07 Nos. |
| Number of Parking | 06 Nos |
| Apartment Size | 1520 Sft. (approx.) |
| Arrangement | 3 Bed, 3 Bath, 3 Balconies, Living Dining, Family Living & Kitchen. |
| Stair | 01 Nos |
Amenities
Ariana Development Realty brings to you the Building Revolution. It all started with realistic appraisal of
your living needs.
Surveillance System
Children's play area
24x7 Security
Landscape Garden
Firefighting System
AC Community Hall
Swimming Pool
Fitness Center
Plans
Location MAP
floor plan
Typical Floor
Features & Amenities
BUILDING ENTRANCE
- Secured, decorative & stylish main gate made of a combination Of M.S & other materials depend upon Architectural design & perspective view of building.
- Styish & (H)rative logo (Shajeda Heights) Wth attractive background and decorative address plate, To-Let plate at suitable location in front of project.
- Atractive & captivating planter with adequate lighting in front of building.
- Guard post at suitable place in the entrance Of the building.
- Common area designed to highlight the landscaping and the vertical architectural features of elements of the building.
- Intercom connection with each apartrnent from guard post. focus wil be on energy savmg lights inside the bl_ihhg posst)le
CAR PARKING & DRIVEWAY
- Comfortable & functional driveway with full pavement tiles.
- Protective metal column guard & security grill with fiber sheet over boundary wall
- Reserve car parking with proper marking & car parking number Plate
RECEPTION
- Impressive & workable R.C.C Reception Desk as per Architectural Design.

- Homogenous Tiles in reception area floor.
- Visitor seating facilities at reception area.
- Intercom connection with each apartment from reception
STAIR & LOBBY

- Homogenous ties at ground floor lobby & RAWCBC/DBL 12"X24" 24"X24") tiles at stair lobby from ground floor to roof top.
- Mirror polish/Rustic tiles on ground floor to top floor lift wall
- Wooden hand rail with MS stair railing through the stair case & designed king post at ground floor
LIFT
- One (01) superior Six (6) persons capacity lift.
- Brand: Sigma/Fuj"'Nova/Equivalent.
GENERATOR
- One canopied, soundless & sufficient capacity generator for uninterrupted power supply to cover the common facilities( lift, water pump & common space light) and Two (2) light, Two (2) fan in each apartrnent.
WATER RESORVOIR & WATER PUMP
- Sufficient capacity, leak proofed & hygienic R.C.C underground water reservoir (UGWR) & overhead water tank (OHWT).
- Sufficient capacity 2 (Two) unit Water pumps (Pedrollo).
INTERCOM
- Intercom system connected to each apartment from reception (Panasonic/Equivalent).
- Master set with PABX system at reception and wall mount hand set at suitable location in each apartment.
GROUND FLOOR FACILITIES
- Termite protection all through the ground floor & surrounding the boundary
- Guard room, caretaker room with tolet & kitchff, drivers waitmg area with seating facility at suitable location at ground floor depends on availability ot space.
ROOF TOP
- Aesthetic & durable finished rooftop with pavement tiles with three inch layer, roof treaünent by special type CC casting with chemical to make the roof water proof & decreasing heat.
- Entrancing planter & seating space at suitable location at roof top.
- Protective parapet wall & adequate lighting facilities.
PAINTING & POLISHING
- Soft Color plastic paint al internal walls and ceilings.
- French polished Door frames and Shutter.
- Exterior Wall WII be Master coat paint.
- rill and railing - Synthetic Enamel paint.
ELECTRICAL
- Concealed electrical wiring by using high quality PVC pipe all over the building.
- Individual circuit as per electrical design
- Standard SDB (Havels/Equivalent)
- Air condition provision Master bed & Child bed room with well drainage system and outdoor unit placing system.
- All electric outlets will connected wit earthing.
- All electrical cable will be BRB or BBS.
- Switch socket Superstar/Energy Pac/Equivalent.
- All circuit breaker will be Superstar/Energypac/Equivalent.
- Calling bell provision at main entry.
MASTER BATHROOM
- Master bath with separate shower zone made of tiles barrier cabinet basin with tiles work top and high standard commode with water closets (RAVEquivalent)
- Hot & cold water line provision with shower mixer with spout, basin mixer, angle stop cock, push shower, moving shower etc. by Sattar/Sharif/Equivalent.
- Bathroom accessories (Soap case, towel rail & paper holder) are made ot good quality stainless steel.
- Ful height wal ties(10'X16") and matching floor ties (12"X12") RAKIDBBL/AKIJ WII be provided in the master bath.
CHILD & COMMON BATHROOM
- Pedestal basin and high standard commode with water closets (RAW Equivalent) provided. cold water line provision shower mixer with spout, basin mixer, angle stop cock, push shower, moving shower etc. by Sattar/Sharif/Equivalent.
- Bathroom accessories(Soap case, towel & paper holder) are made of good quality stainless steel.
- FINI height wdl ties(10'X16") and matching floor tiles (12"X12") RAWDBBL/AKIJ will be provided.
FLOOR
- Mirror polish (24"X24') DBL,'RAWAKIJ tiles in general floor.
- 4-inch skirting will be provided.
DOORS
- Main door: Decorative door shutter witl *Imported handle lock *Door chain *Eye viewer *Apartment number plate.
- Main door frame made of Ctg teakchamble/shagun/Equivalent.
- AI doorframes made ot Mahogony/Equivdent
- All internal door shutter WII be veneer flash door.
- ll bath rooms door will be PVC door.
KITCHEN
- Impressive and comfortable ties finished work top.
- Wall tiles upto 7' height above kitchen worktop(10"X16").
- Matching floor tiles (DBL/RAWAKIJ).
- Double gas burner provision.
- Single bowl single tray high quality stainless steel
- Exhaust an provision at suitable location.
- All Odlers CP fittings are Sattar/Sharif/Equivalent.
WINDOWS
- Ariana Developments Ltd. standard MS grill at every window.
- 4-inch silver cdor aluminum section(KA/NlKKVEquivalent) wift 5mm clear glass and mosquito net provision.
- Provision of waw proofing barrier atbottMT1 rnadeofcerrmtrmrt7.
- All window shutters should be sliding as per Architectural design.

SANITARY FITTINGS (COMMON & BATHROOM)
- Master Bath commode RAK karla deluxe/Equivalent and basin RAK Flora/equivalent provided.
- 2nd Bath commode RAK Karla/equivalent and basin RAK Cynthia/ Equivalent provided.
- Common Bath RAK closet pan & Lowdown.
- Dinning basin RAK flora/equivalent.
- Hot and Cold water line in master bathroom.
- Provision with spout, basin, angle stop cock, push shower, moving shower etc. by Nazma/Sharif/ Sttar/Equivalent.
- Bathroom accessories are made of good quality stainless steel. Standard size looking glass in master & 2nd bathrooms will be provided.
- There will be a provision for washing machine & water filter connection.
WALLS
- Good quality 1st class Auto bricks for internal and external wall
- Smooth plaster finished with paint.
- Internal wall 5 inch thick.
- Chemical will be used to protect the wall from damp and salt.
- Water barrier at window seal and drip course at sunshade will be provided to protect rain water.